




Ecoslider House gable roof greenhouse, the width 2.5m, 6mm
 Pay in three equal instalments 3 x 489.04€
Description
With the Ecoslider House 2.5m gable roof greenhouse, gardening becomes a true pleasure. Our online configurator helps you create a functional greenhouse that perfectly brings your ideas to life.
When gardening is more than just a hobby — when it’s a cherished family tradition — having a greenhouse that combines durability, functionality, and aesthetics is essential. Ecoslider greenhouses, which began as a family business in 2011, help preserve and pass on these traditions, making gardening a beloved activity.
Structure
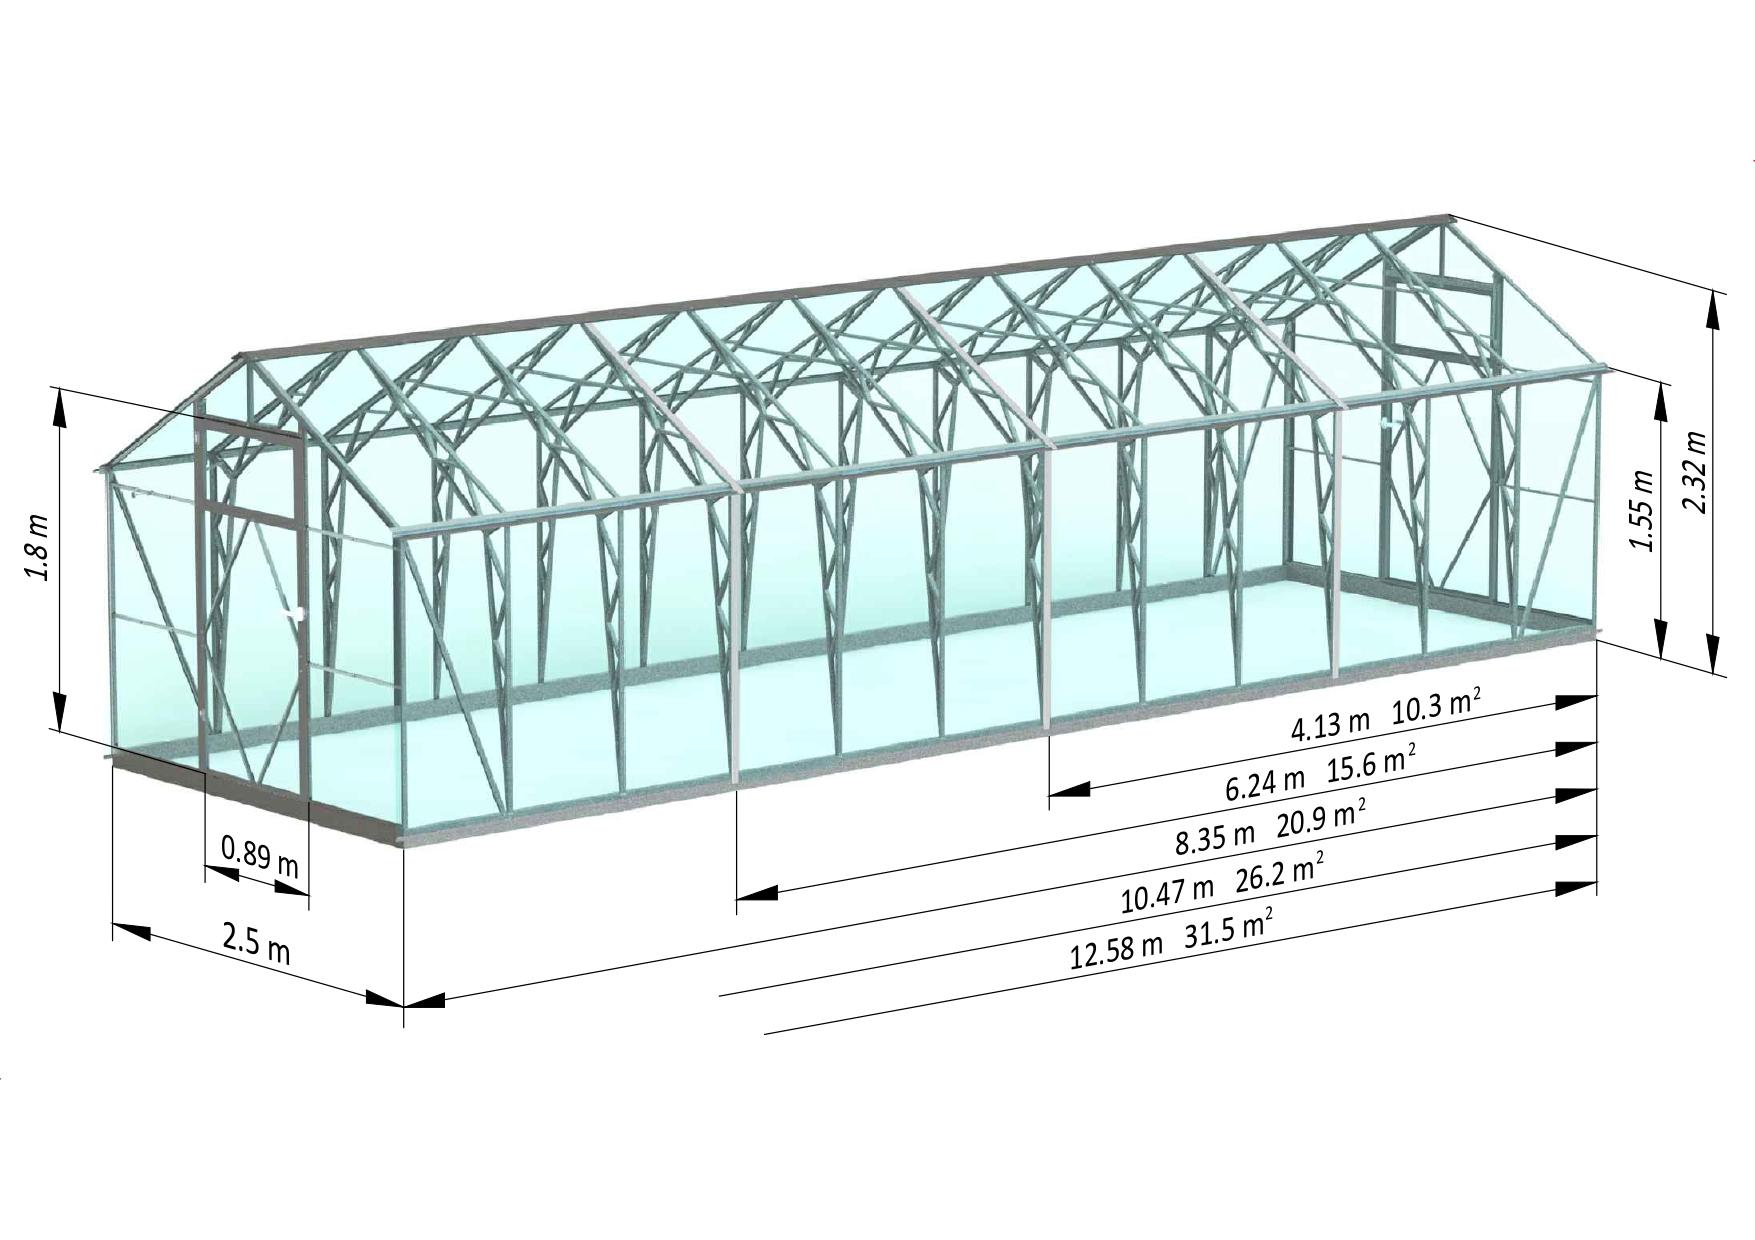
This model offers an expanded area with its 2.5-meter width, providing ample space for growing aromatic cucumbers, sweet bell peppers, tomatoes, herbs, and even flowers. The gable roof ensures comfortable headroom, with walls at 1.55 meters high, rising to 2.32 meters at the ridge, making it convenient for taller individuals. The greenhouse frame is so sturdy that you can safely hang flower or strawberry pots from it.
Ecoslider greenhouses are built on steel trusses with internal weaves, enabling the structure to withstand incredible loads (up to 1050 kg/m²). The design also features a foundation frame and reinforced ends. There’s no need to spend time removing snow from the roof, as the patented steel trusses evenly distribute the load across the entire surface. The steel is further protected with an anti-corrosion coating.
Glazing
We use high-quality European polycarbonate, backed by a 10-year manufacturer’s warranty. The standard glazing thickness is 6 mm, but you can opt for thicker polycarbonate (8 mm or 10 mm mm) to extend your growing season.
Special fittings securely hold the polycarbonate sheets in place, while protective membrane tape seals the polycarbonate cells, preventing dust, moisture, and insects from entering.
Ventilation
Improved ventilation is achieved through a well-designed system:
- Two doors at opposite ends
- A large window on each door
- Smartventor windows at each end above the doors
- Optional manual or automatic vents can be installed in the roof for additional airflow control
Assembly
The Ecoslider House 2.5m comes partially pre-assembled. The trusses, ends, and doors are pre-assembled at the factory, and the polycarbonate for the walls and roof is pre-cut to size.
Delivery and installation
Delivery is available throughout Estonia, and international shipping can be arranged through our regional representatives.
You can assemble the greenhouse yourself following the provided instructions, or you can hire specialists from our company, Heikkinen OÜ, who can complete the installation in just a few hours. Self-delivery and installation are also options.
Additional options for the Ecoslider House 2.5m:
- Windows House manually operated
- Megavent — an automatic mechanism for controlling the vent
- Different type of doors closing (right handed / left handed)
- Foundation piles
- Thermally insulated base frame
- Gutter set House for collecting water from the roof
- 2 types of beds: II, U
- Autonomous irrigation system Ecoslider Micro-Drip 30 for watering 30 plants
- Set of hoses and fittings for additional plants
- Electro&Water — module with two electrical sockets and one water socket
- Set of end shelves House
- Riiulid pikisuunalised House
- Plants tying kit House
Characteristics
Technical Specifications for the Ecoslider House 2.5m:
Model: House
Shape: Gable
Width: 2.5m
Available lengths in the configurator: 2m – 4.13m – 6.24m – 8.35m – 10.47m – 12.58m – 14.69m – 16.81m
Individual length: at the request of the client
Greenhouse area: from 5 sq.m to 42 sq.m and more
Height without metal foundation frame (wall height): 1.55 m
Height with metal foundation frame (at the ridge): 2.32 m
Greenhouse color: silver (unpainted galvanized surface), black (RAL 9005)
Custom color: select RAL code https://www.ralcolor.com/ and enter it in the appropriate tab in the configurator
Technical characteristics of Ecoslider House 2.5m:
Frame type: galvanized steel with high zinc content featuring patented truss design
Zinc index in the protective layer of metal: 275 g/sq.m
glazing material for the ends and the entire structure: cellular polycarbonate from a European manufacturer
Polycarbonate thickness at the ends: 6 mm / 8 mm / 10 mm
Polycarbonate thickness in glazing: 6 mm / 8 mm / 10 mm
Fastening and protection of polycarbonate: H- and U-profiles, protective tape
Pitch between trusses: approximately 700 mm
Maximum snow load: 1018 kg/sq.m
Ventilation system: Doors at both ends, windows in the doors, Smartventor windows at the ends
Additional ventilation: Roof vents with manual or automatic control
Transportation: Passenger car with trailer or cargo minibus (check with the manager)
Assembly and installation time: 3 – 6 hours
Estimated service life: 20 years
Warranty: 10 years on structure and glazing, 2 years on installation and moving parts
Video & Documentation
Posts
No posts selected
FAQ
Related products
-
Sale!

Transparent multiwall polycarbonate with UV-protection, 2100 x 7000 mm, thickness 6-16 mm
Read more This product has multiple variants. The options may be chosen on the product page -
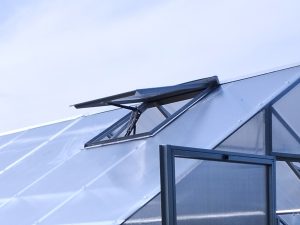
Ecoslider roof window automatic mechanism
Read more -
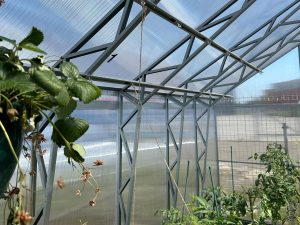
House plant support kit, silver
Read more This product has multiple variants. The options may be chosen on the product page -
Sale!
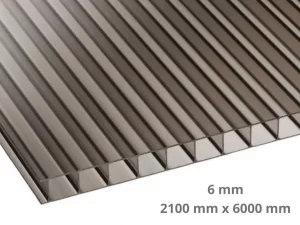
Bronze multiwall polycarbonate with UV-protection, 2100 x 6000 mm, thickness 6-16 mm
Read more This product has multiple variants. The options may be chosen on the product page

